<-- style PDP --> 39 Westbrook Drive, Middlesex Centre - Detached for sale for $1,199,000
  • new
  • for sale

39 Westbrook Drive

Middlesex Centre, Ontario, N0L 1R0 - Kilworth

$1,199,000

  • Neighbourhood

    Kilworth

  • Major Intersection

    KILWORTH PARK DRIVE

  • Listed Since: 12 day(s)

  • Last update: 1 day(s) ago

Overview

  • Property Type

    Detached, 2-Storey

  • Bedrooms

    4

  • Bathrooms

    4

  • Basement

    Full + Finished

  • Kitchen

    1

  • Total Parking

    8 (2 Attached Garage)

  • Lot Size

    Available Upon Request

  • Taxes

    $7,191.53 (2026)

  • Type

    Freehold

Property Description

Property description for 39 Westbrook Drive, Middlesex Centre

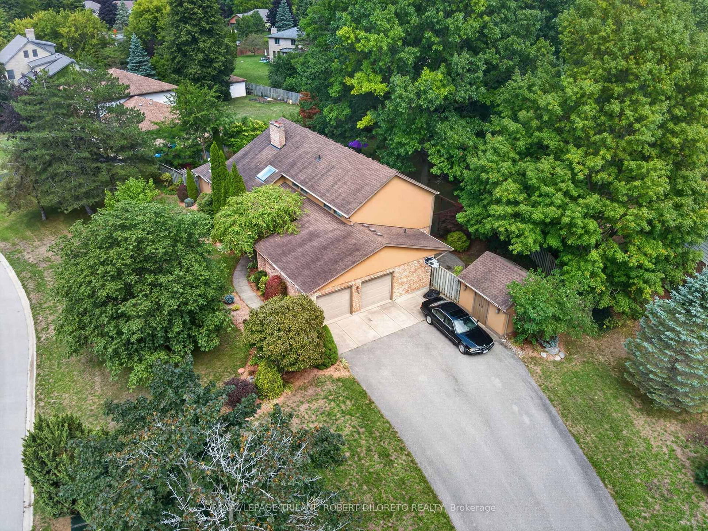
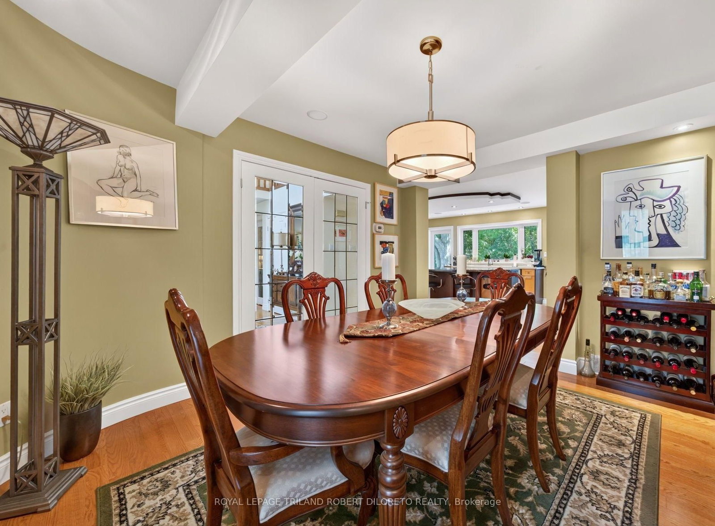
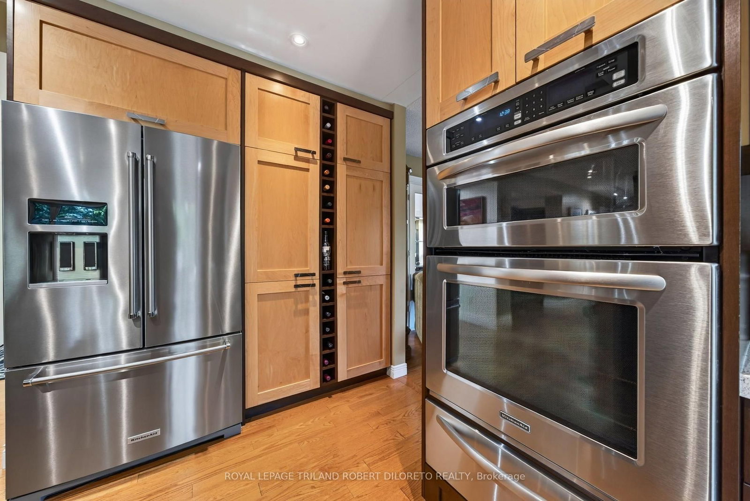
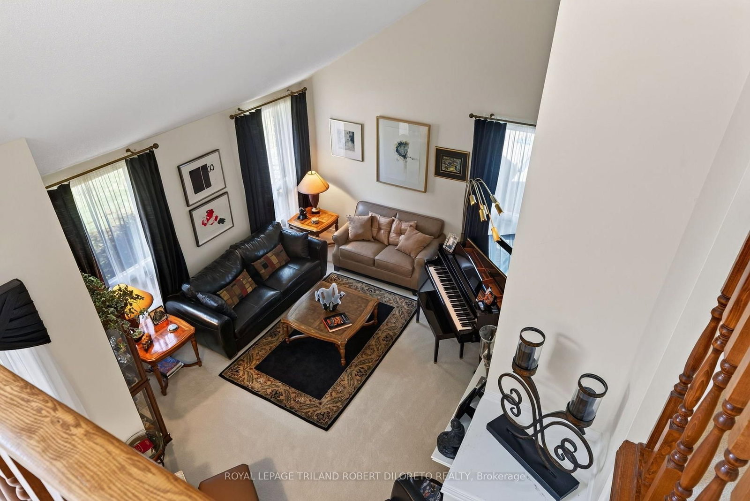
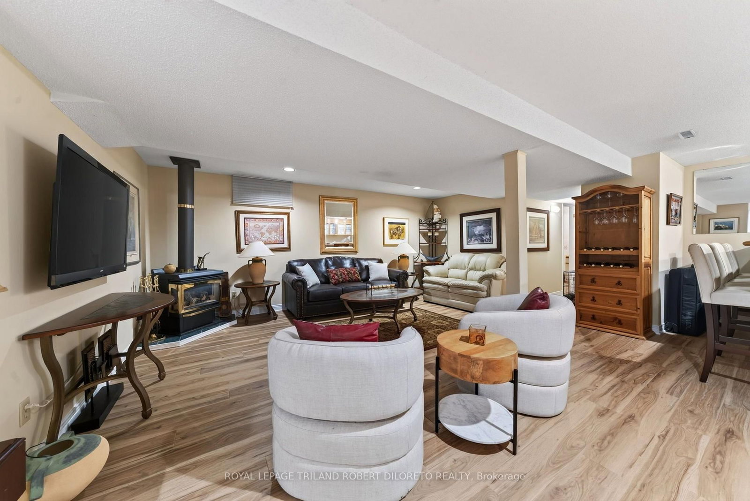
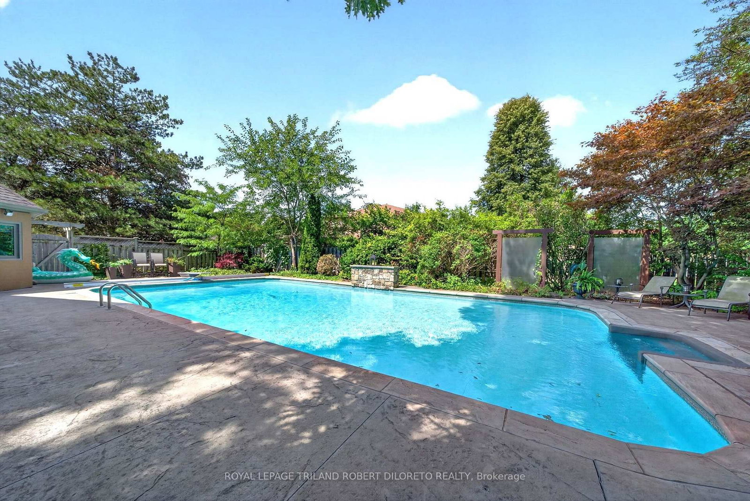
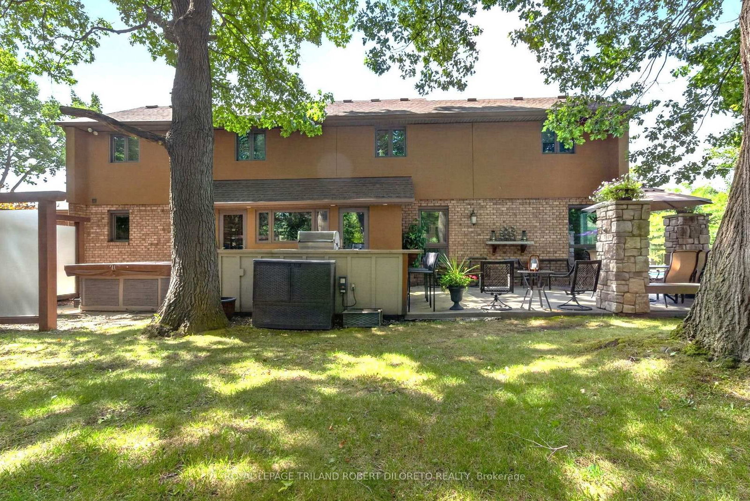
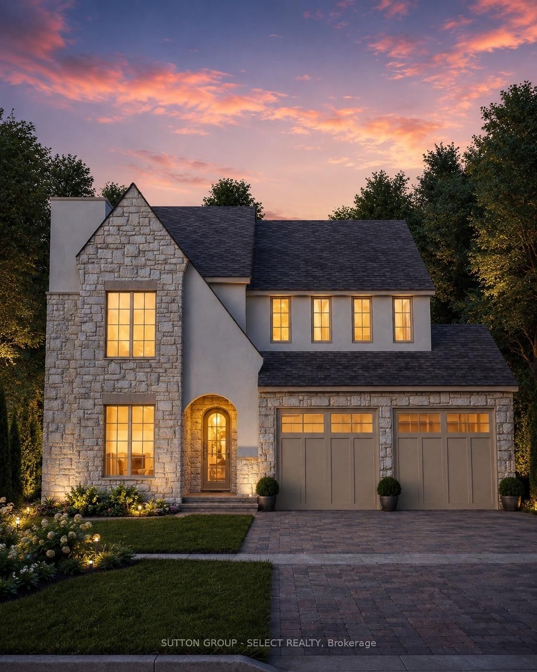
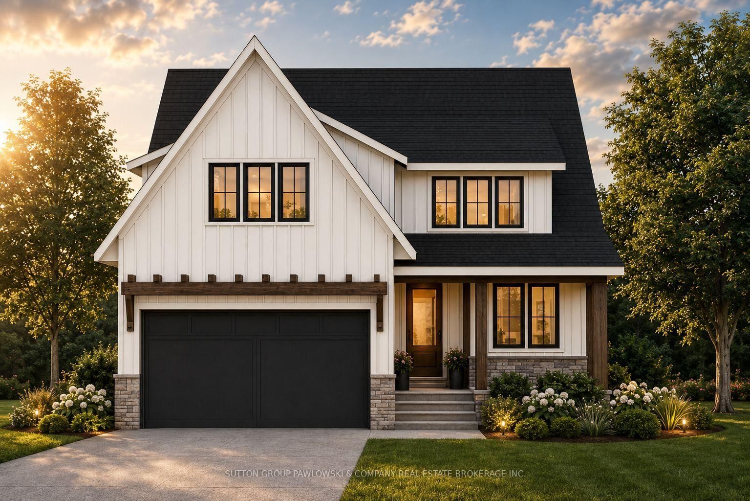
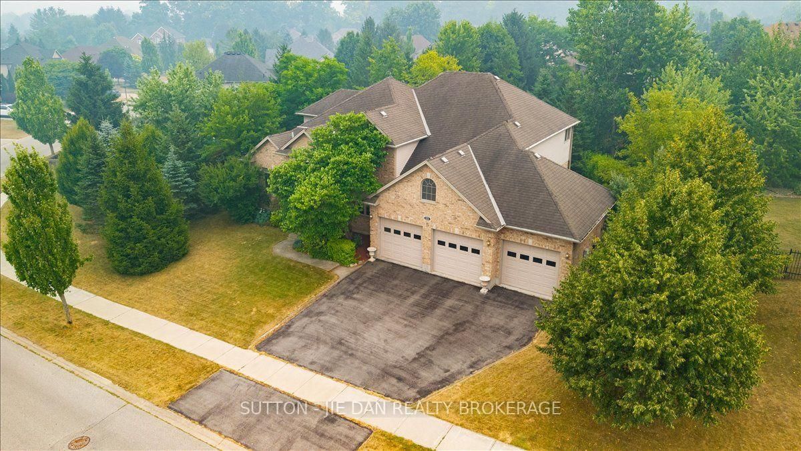
Almost 1/2 Acre of Prime Established KILWORTH Location! Fantastic Privacy, Space and Beautiful updates throughout this one of a kind 4 Bedroom, 3.5 Bath 2-storey Executive with a Muskoka-inspired rear yard boasting 40x20ft saltwater in-ground pool! Homes in this tree-lined neighbourhood with large lots rarely come up for sale especially one like this. Features: picturesque curb appeal with towering mature trees, rolling lawns with full property in-ground irrigation; mid-century modern inspired front elevation; welcoming foyer with soaring ceiling crowned by skylight; elegant decor throughout w/hardwood floors on main (2014); all oversized windows; formal living room w/vaulted ceiling and fireplace; main floor family room w/custom built-in bookshelves and fireplace; formal dining room; stunning bespoke kitchen renovated 2011 with beautiful contrasting cabinetry, quality built-in appliances, island, beverage bar and stone countertops; main floor laundry & 2pc powder room; spacious upper level features 4 large bedrooms & 2 renovated baths incl. primary ensuite (2019) and guest bath (2020); need more space? then check out the finished lower level ideal for family relaxation and informal entertaining boasting wet bar, exercise room, 3pc bath and loads of flex space & storage! The rear yard is exactly what outdoor spaces should be --large, private and scenic with massive salt-water in-ground pool (gas heater approx 2022), large composite deck with BBQ gas line and large concrete patio--plenty of space to enjoy and entertain. Added Features: Furnace-approx. 2021, Central Air-approx 2023, Roof shingles-approx 2014 + much more. Steps to park & tennis courts, Thames River nature trails, awesome convenience shopping in new KILWORTH WEST shopping plaza + hockey arenas & numerous medical/dental/optometry/veterinary services in Komoka only a couple of kilometers away.

Listed by ROYAL LEPAGE TRILAND ROBERT DILORETO REALTY

  • MLS #

    X13721408

  • Sq. Ft

    2500-3000

  • Sq. Ft. Source

    MLS

  • Lot Irregularities

    Y

  • Year Built

    31-50

  • Pool

    Inground, Outdoor, Salt

  • Drive

    Pvt Double

  • Garage

    Attached, 2 spaces

  • Total Parking

    8

  • Family Room

    Y

  • Den

    Y

  • Exterior

    Brick

  • Fireplace

    Y

  • Roof

    Shingles

  • Foundation

    Concrete

  • Elevator

    n/a

  • Water View

    n/a

  • Laundry Level

    Main

  • Heat

    Forced Air

  • A/C

    Central Air

  • Water

    Municipal

  • Water Supply

    n/a

  • Sewers

    Sewers

  • Central Vac

    N

  • Foyer

    4.48 x 2.79 ft Main level

    Hardwood Floor

  • Dining

    3.67 x 4.1 ft Main level

    Hardwood Floor

  • Living

    5.7 x 4.96 ft Main level

    Electric Fireplace, Vaulted Ceiling, hardwood floor

  • Family

    6.58 x 4.79 ft Main level

    Electric Fireplace

  • Kitchen

    6.1 x 4.95 ft Main level

    Hardwood Floor

  • Laundry

    4.22 x 2.32 ft Main level

  • Primary

    4.39 x 4.26 ft 2nd level

    3 Pc Ensuite

  • 2nd Br

    4.34 x 3.24 ft 2nd level

  • 3rd Br

    4.39 x 3.24 ft 2nd level

  • 4th Br

    3.02 x 4.28 ft 2nd level

  • Rec

    6.73 x 7.3 ft Bsmt level

    Wet Bar

  • Exercise

    5.63 x 4.18 ft Bsmt level

  • Utility

    5.09 x 4.04 ft Bsmt level

  • MLS #

    X13721408

  • Sq. Ft

    2500-3000

  • Sq. Ft. Source

    MLS

  • Lot Irregularities

    Y

  • Year Built

    31-50

  • Pool

    Inground, Outdoor, Salt

  • Drive

    Pvt Double

  • Garage

    Attached, 2 spaces

  • Total Parking

    8

  • Family Room

    Y

  • Den

    Y

  • Exterior

    Brick

  • Fireplace

    Y

  • Roof

    Shingles

  • Foundation

    Concrete

  • Elevator

    n/a

  • Water View

    n/a

  • Laundry Level

    Main

  • Heat

    Forced Air

  • A/C

    Central Air

  • Water

    Municipal

  • Water Supply

    n/a

  • Sewers

    Sewers

  • Central Vac

    N

  • Foyer

    4.48 x 2.79 ft Main level

    Hardwood Floor

  • Dining

    3.67 x 4.1 ft Main level

    Hardwood Floor

  • Living

    5.7 x 4.96 ft Main level

    Electric Fireplace, Vaulted Ceiling, hardwood floor

  • Family

    6.58 x 4.79 ft Main level

    Electric Fireplace

  • Kitchen

    6.1 x 4.95 ft Main level

    Hardwood Floor

  • Laundry

    4.22 x 2.32 ft Main level

  • Primary

    4.39 x 4.26 ft 2nd level

    3 Pc Ensuite

  • 2nd Br

    4.34 x 3.24 ft 2nd level

  • 3rd Br

    4.39 x 3.24 ft 2nd level

  • 4th Br

    3.02 x 4.28 ft 2nd level

  • Rec

    6.73 x 7.3 ft Bsmt level

    Wet Bar

  • Exercise

    5.63 x 4.18 ft Bsmt level

  • Utility

    5.09 x 4.04 ft Bsmt level

Thinking of Selling?

Find Out Your Home’s Value in Today’s Market!

No Email or Signup is required to view your home estimate.

estimate your home value

Contact Manoj Kukreja

Sales Representative,
Century 21 People’s Choice Realty Inc.,
Brokerage
(647) 576 - 2100

Manoj profile avatar

Mortgage Calculator

This data is for informational purposes only.

Mortgage Payment per month

Principal Amount

Interest

Total Payable

Amortization

Amortization

Closing Cost Calculator

This data is for informational purposes only.

Closing Cost Total for this property

Total Cash flow for purchasing this property

Down Payment(%)*
Additional information

Provincial Land Transfer Tax

Ontario Land Transfer Tax Rebate

Toronto Land Transfer Tax

Toronto Land Transfer Tax Rebate

PST on CMHC Insurance Premium

Lawyer Fees

$2,825

Government Registration Fee's

$164

Title Insurance

Closing Cost Total

Total Cash flow for purchasing this property

Provincial Land Transfer Tax

Ontario Land Transfer Tax Rebate

Toronto Land Transfer Tax

Toronto Land Transfer Tax Rebate

PST on CMHC Insurance Premium

Lawyer Fees

$2,825

Government Registarion Fee's

$164

Title Insurance

Down Payment(%)*

* A down payment of less than 20% is permitted only for first-time home buyers purchasing their principal residence. The minimum down payment required is 5% for the portion of the purchase price up to $500,000, and 10% for the portion between $500,000 and $1,500,000. For properties priced over $1,500,000, a minimum down payment of 20% is required.

Thinking of Selling?

Find Out Your Home’s Value in Today’s Market!

No Email or Signup is required to view your home estimate.

estimate your home value

Contact Manoj Kukreja

Sales Representative, Century 21 People’s Choice Realty Inc., Brokerage
(647) 576 - 2100

Manoj profile avatar

Recent Sold Listings in Kilworth, Middlesex Centre

Popular Cities